
UWF crews
The scope, made clear.
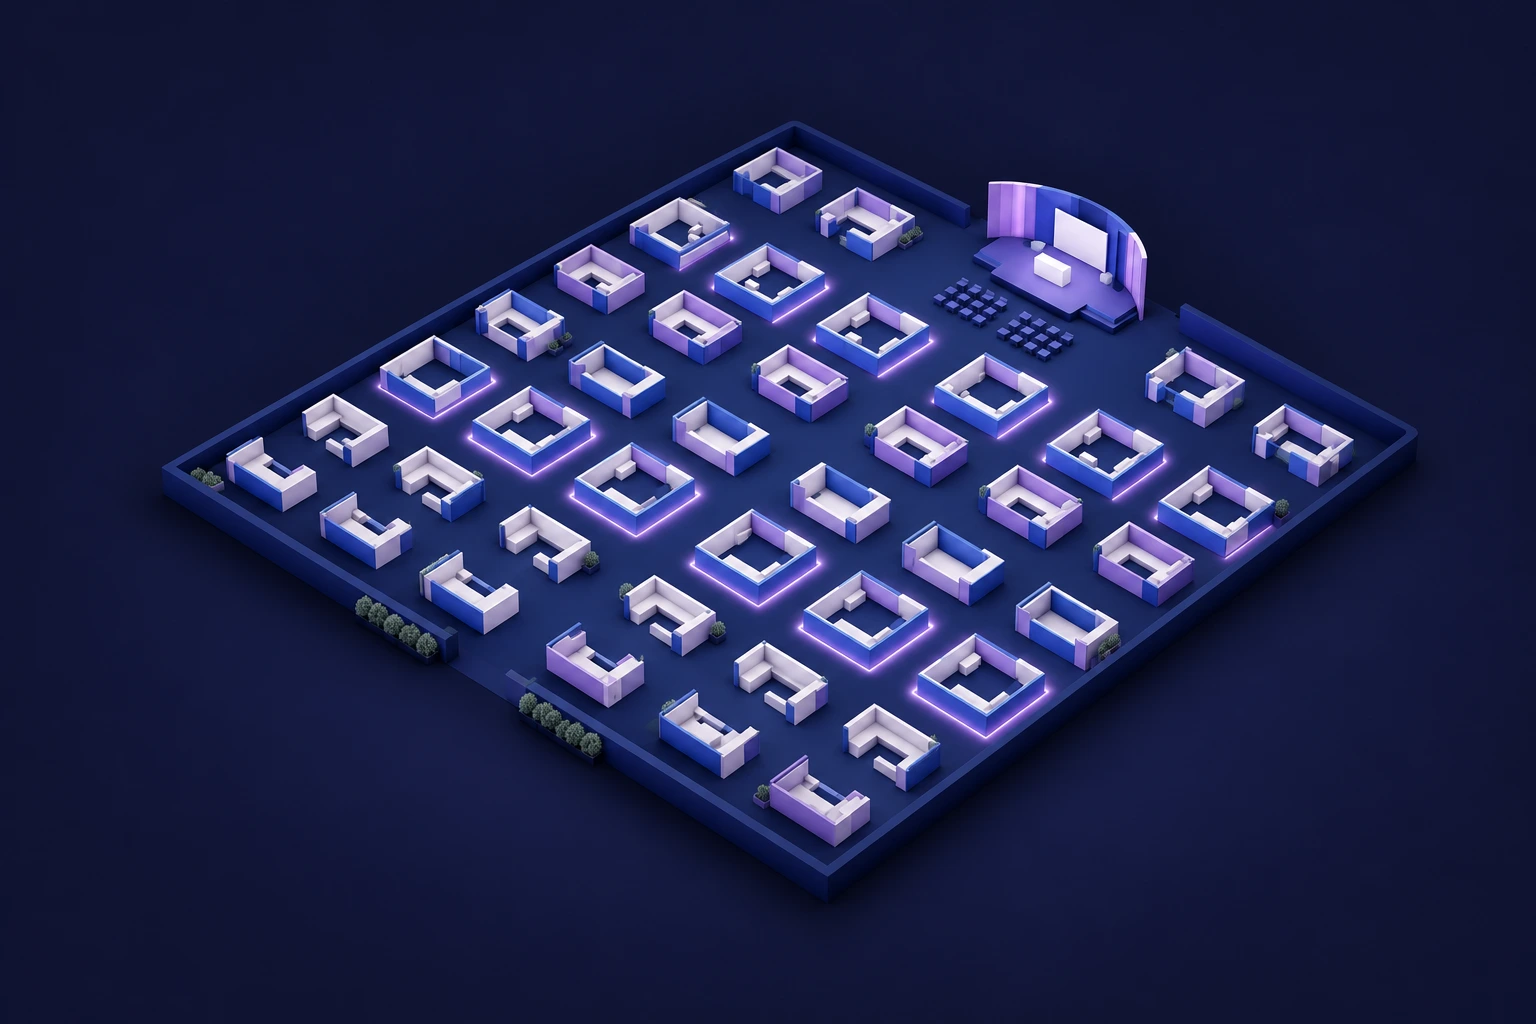
Floor marking, booth locations and aisle layout against the organizer’s approved plan.
What to have ready
- Your show, venue and booth number or floor plan
- Move-in, show and move-out dates
- Quantities, dimensions and any special requirements
- Your exhibitor manual and ordering deadlines
FOR ORGANIZERS
A good show starts with a good plan.
Read the planning guideFOR EXHIBITORS
One checklist. Fewer last-minute questions.
Get the exhibitor checklist
YOUR NEXT SHOW STARTS HERE
Planning a show or exhibiting soon?
Tell us what’s next. We’ll help put the plan together.
Get startedTalk to our team